Blog
Restaurant Booth Seating Ideas for Small UK Spaces

In small restaurants, it is important to use every square meter of floor area efficiently. This entails providing comfortable seating arrangements to the clients and at the same time ensuring there is adequate space for staff activities.
Booths for seating in a restaurant can help solve space issues. Unlike seating arrangements that comprise individual chairs and tables, booths can be arranged along the edges of a restaurant. This can help maximize the space available while adding to the interior décor of the restaurant. For restaurants in the UK, a good seating arrangement should address comfort, style and durability concerns among other aspects.
Booths for seating in a restaurant can help solve space issues. Unlike seating arrangements that comprise individual chairs and tables, booths can be arranged along the edges of a restaurant. This can help maximize the space available while adding to the interior décor of the restaurant.
For restaurants in the UK, a good seating arrangement should address comfort, style and durability concerns among other aspects.
Why Consider Booth Seating for a Small Restaurant?
Small restaurants might have dining space which is too small or has awkward angles, or columns or walls which are not easy to incorporate into the design of conventional furniture.
In this case, booth seating can convert such areas into productive dining zones; for example, banquette seating can be created according to the form of the wall, while tables and regular chairs can be located opposite the wall.
Additionally, booth seating will give the possibility to create a visual difference between separate parts of the restaurant; thus, the restaurant will not be filled by the same tables and chairs, but its booth seating will become an integral part of the architectural design.
The main idea is that booth seating needs to be integrated into the restaurant’s design.
Use Wall Space Efficiently
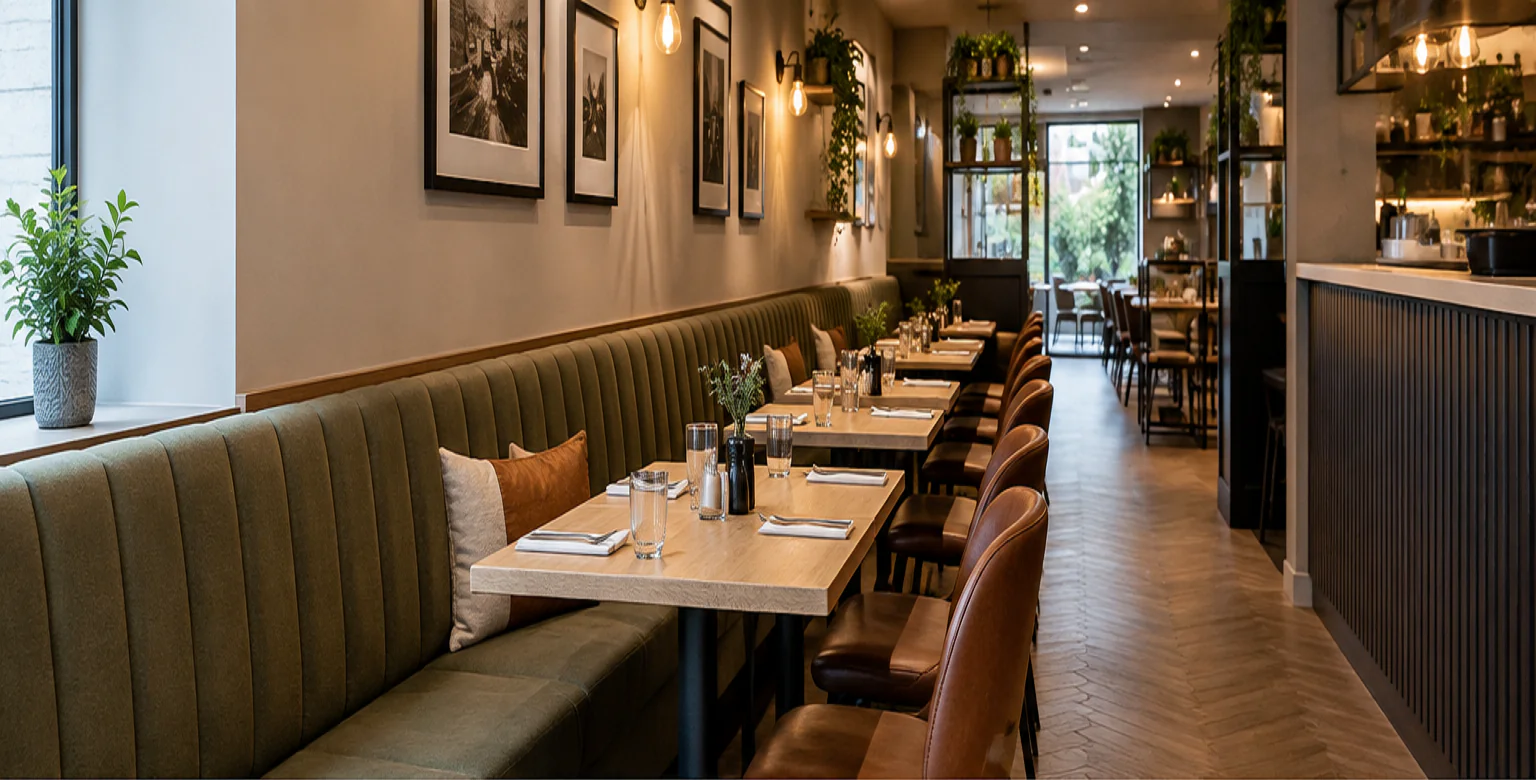
One of the most practical applications of restaurant booth seating is placing a banquette or fixed upholstered bench against a wall.
A long seat can follow the length of the wall while individual tables and chairs are positioned opposite. This arrangement can create a more organised dining area and make use of space that might otherwise remain underused.
For narrow restaurants, wall-mounted or fixed seating can also reduce the amount of floor space needed for individual chairs.
However, dimensions need to be considered carefully. The depth of the seating, table position, customer access and walkway all need to work together.
A seating arrangement that looks efficient on a floor plan may feel uncomfortable if there is insufficient space for customers or staff to move around it.
Consider Curved Booth Seating
Not every restaurant has perfectly straight walls.
Some hospitality spaces include curved walls, rounded corners, columns or other unusual architectural features. Standard rectangular furniture may not make the best use of these areas.
Bespoke curved booth seating can be designed to work with the existing shape of the room.
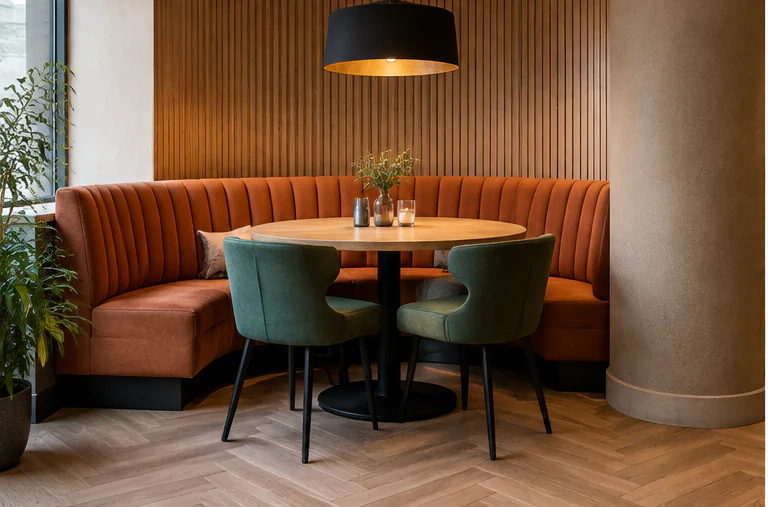
Curved seating can also introduce a softer visual element into a restaurant. Depending on the upholstery, colours and surrounding finishes, it can suit contemporary, traditional, relaxed or more distinctive hospitality interiors.
For unusual spaces, custom dimensions can make it possible to use areas that would otherwise be difficult to furnish effectively.
Create Different Seating Zones
A small restaurant does not have to use one seating style throughout the entire dining area.
Different types of seating can create distinct zones and give customers a choice of environments.
For example, a restaurant could combine:
- Booth seating along one wall
- Standard dining tables in the centre
- Bar seating near the service counter
- Banquette seating in a corner
- Lounge-style seating near the entrance
This approach can add visual variety without requiring a large floor area.
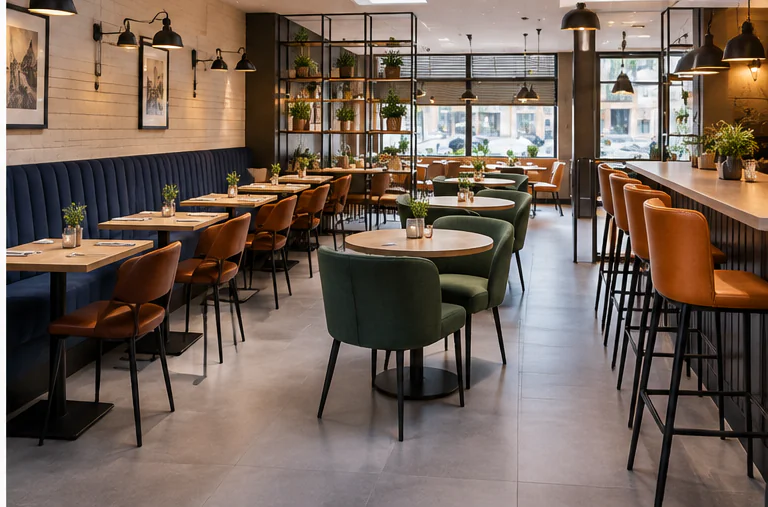
It can also help restaurants accommodate different customer requirements. Couples, families, larger groups and customers visiting for a quick meal may all use the space differently.
Combine Booths With Loose Chairs
A booth does not necessarily need to surround an entire table.
One practical configuration is a fixed upholstered bench on one side of the table with loose chairs on the opposite side.
This arrangement combines some of the space-saving benefits of fixed seating with the flexibility of movable chairs.
Loose chairs can be repositioned when tables need to be rearranged, while the fixed bench remains in place.
For smaller restaurants where flexibility is important, this combination can be a useful alternative to fully enclosed booth seating.
Plan the Booth and Table Together
Booth seating should not be selected separately from the tables.
The table height, depth and position need to work comfortably with the seat. Customers should have sufficient legroom, while staff need enough space to serve and clear tables.
The distance between seating areas also needs to support practical circulation.
This is why it can be beneficial to treat the booth, table and surrounding floor area as one complete seating arrangement.
For projects with unusual dimensions, bespoke contract furniture can allow these elements to be considered together rather than forcing standard furniture into a space that was not designed around it.
Use Upholstery to Add Character
Restaurant booths provide a larger visual surface than individual dining chairs, creating an opportunity to introduce colour, texture and pattern.
Upholstery can be selected to complement a restaurant’s existing branding or used as a feature within the dining area.
For example, a restaurant could use a subtle neutral upholstery throughout the room or introduce a distinctive colour to make a particular booth or banquette stand out.
However, appearance is only one consideration.
Commercial restaurant seating needs to cope with regular use, cleaning and general wear. Upholstery should therefore be selected according to the environment, expected usage and maintenance requirements.
The right material can help combine the desired appearance with practical performance.
Consider Integrated Storage
Where floor space is particularly limited, seating can sometimes provide opportunities for additional functionality.
Depending on the design, the base of a fixed banquette or booth may be developed with storage in mind.
This could potentially provide useful space for items required within the restaurant, subject to the design and operational requirements of the project.
Storage should be considered during the initial design stage rather than added after the furniture has been manufactured.
When space is limited, combining multiple functions within one piece of furniture can make the overall layout more efficient.
Do Not Sacrifice Accessibility
Making the most of a small restaurant does not mean filling every available area with furniture.
Customers and staff still need practical routes through the space.
Entrances, exits, walkways and service routes should remain clear, while seating should allow customers to access their tables comfortably.
Accessibility requirements should also be considered as part of the wider building and interior design process.
Careful planning before manufacturing can help identify potential problems with circulation, table access and seating positions.
A professional contract furniture provider can work with the available dimensions and project requirements to help develop a seating arrangement that is both practical and visually appropriate.
Choose Commercial-Grade Construction
Restaurant seating experiences considerably more use than many residential furniture applications.
Customers sit down, move across seats, slide in and out of booths and use the furniture throughout their visit. Staff also work around the seating during cleaning and service.
For this reason, commercial furniture should be designed with durability in mind.
Important considerations can include:
- Frame construction
- Seat cushioning
- Upholstery specification
- Finishing materials
- Joint construction
- Installation requirements
- Cleaning and maintenance
- Expected level of use
A successful restaurant seating project is not simply about how the furniture looks when it is first installed. The seating also needs to perform as part of the restaurant’s everyday operation.
Bespoke Booth Seating for Unusual Spaces
Standard furniture can work well in straightforward restaurant layouts, but unusual spaces may benefit from a bespoke approach.
Instead of trying to make a standard booth fit an existing room, custom seating can be designed around the available dimensions.
Depending on the project, this could include:
- Straight booth seating
- Curved booths
- Corner banquette seating
- U-shaped seating
- Wall-mounted configurations
- Custom-height seating
- Custom-depth seating
- Bespoke upholstery
- Made-to-measure dimensions
The most appropriate solution will depend on the size of the restaurant, customer requirements, operational needs and overall interior design.
For UK hospitality businesses, working with a contract furniture specialist can provide a more coordinated approach from initial concept through to manufacturing and installation.
Why Work With Commercial Contract Furniture UK?
Commercial Contract Furniture UK provides bespoke seating solutions designed around the requirements of commercial environments.
Our approach is based on understanding the available space, the way the furniture will be used and the visual requirements of the business.
With expertise inbanquette seating and custom furniture, we combine craftsmanship, design and functionality to create seating solutions for demanding commercial spaces.
Rather than treating every project as a standard furniture order, we focus on developing solutions around the individual requirements of the business.
From initial space considerations through to furniture design, manufacturing and installation, a coordinated approach can help ensure that the finished seating works as part of the wider restaurant environment.
Final Thoughts
Restaurant booth seating can be a practical way to make better use of limited dining space while adding character to a restaurant interior.
Wall-mounted banquettes, curved booths, corner seating and mixed seating arrangements can all provide different ways to approach a compact floor plan.
However, good restaurant seating design is about more than fitting as many seats as possible into a room. Customer comfort, table dimensions, staff movement, accessibility, upholstery, durability and maintenance all need to be considered.
For restaurants with unusual layouts or specific design requirements, bespoke booth and banquette seating can provide greater flexibility than standard furniture.
With careful planning and the right contract furniture partner, even a compact UK restaurant can have seating that feels comfortable, organised, durable and purposefully designed. Frequently Asked Questions
Frequently Asked Questions
Yes. Booth seating can make effective use of wall space and awkward areas while providing comfortable customer seating. The design should still allow sufficient circulation, access and service space.
Yes. Bespoke booth and banquette seating can be manufactured to follow curved walls, rounded corners and other unusual architectural features. Custom dimensions can help make better use of challenging spaces.
Commercial booth seating can be specified with different upholstery materials, colours, textures and finishes. The appropriate choice depends on the restaurant’s design, expected usage, cleaning requirements and maintenance considerations.
They can be, particularly when positioned along walls or designed for specific areas. However, the actual efficiency depends on the dimensions of the booth, tables, walkways and overall restaurant layout.
Yes. A fixed banquette on one side of a table with loose chairs on the other can provide a combination of fixed seating and flexibility. This can be useful when a restaurant needs to rearrange tables occasionally.
Yes. Depending on the provider and project, a contract furniture service can cover consultation, design, manufacturing, delivery and professional installation. Working with one provider throughout the process can help keep the furniture solution coordinated with the requirements of the space.